


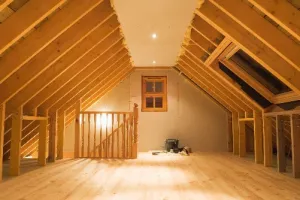
Introduction to Upper Home Spaces and Their Importance
Modern architecture and home design increasingly focus on maximizing usable space while maintaining comfort, aesthetics, and efficiency. Among the most underutilized yet highly valuable areas in many homes is the upper storage zone commonly referred to as an attic. This space often exists between the roof and the ceiling of the top floor and can serve multiple purposes depending on design and accessibility. In many homes, this area is used primarily for storage, but with proper planning it can be transformed into functional living space. The growing interest in space optimization has encouraged homeowners to rethink how every corner of their property can be utilized effectively. An attic can become a storage room, office, bedroom extension, or even a creative studio. Its versatility makes it an important part of modern home planning. Proper insulation, ventilation, and structural design play a key role in its usability. As urban living spaces become smaller, this area has gained renewed importance.
Understanding the Structural Purpose of Upper Storage Areas
The architectural purpose of an attic is not only to provide extra storage but also to act as a buffer zone between the roof and the living area below. This space helps in temperature regulation by reducing heat transfer from the roof into the rooms beneath. In traditional homes, it was mainly used to store seasonal items, old furniture, and rarely used belongings. However, modern homeowners are increasingly converting this space into usable rooms. An attic can significantly increase the overall functional area of a house when designed properly. Structural strength, roof height, and accessibility are key factors in determining its usability. Proper flooring installation and safe access points such as stairs or ladders are essential. Lighting and ventilation also play a major role in making the space livable. Without proper planning, it may remain unused or underutilized. Therefore, thoughtful design is crucial for maximizing its potential.
Storage Optimization and Practical Usage
One of the most common uses of an attic is storage, especially for items that are not required on a daily basis. These may include seasonal clothing, decorations, documents, and old household items. Proper organization is important to ensure that the space remains functional and easy to access. Installing shelves, storage boxes, and labeling systems can significantly improve efficiency. An attic can easily become cluttered if not properly maintained, which reduces its usability. Climate control is also important, as extreme temperatures or humidity can damage stored items. Many homeowners use this space to keep sentimental or rarely used belongings safe. With proper planning, it can serve as an organized and efficient storage solution. Accessibility should always be considered when designing storage layouts. A well-organized attic improves overall household management.
Conversion into Functional Living Spaces
In modern home design, converting unused upper spaces into functional living areas has become increasingly popular. An attic can be transformed into a bedroom, office, reading room, or entertainment space. This conversion requires careful planning to ensure structural safety and comfort. Ceiling height, insulation, and lighting are key factors in determining suitability. Proper flooring and wall finishing can turn it into a fully functional room. Many homeowners prefer using this space as a private retreat due to its quiet and secluded nature. Ventilation systems are essential to maintain air quality. Natural light can be introduced through skylights or windows to enhance the environment. With the right design approach, it can significantly increase property value. This transformation is both practical and cost-effective compared to building extensions.
Design Considerations and Interior Planning
Designing an attic space requires attention to detail due to its unique shape and structure. Sloped ceilings and limited height areas must be carefully utilized. Custom furniture is often used to fit irregular dimensions efficiently. Storage units and shelves can be built into walls to maximize space usage. Lighting design is particularly important, as natural light may be limited. Proper insulation ensures comfort in both hot and cold weather conditions. Flooring materials must be chosen carefully to balance durability and weight. Color schemes can also influence how spacious the area feels. Light colors are often preferred to create an open and airy atmosphere. An attic can become visually appealing when designed thoughtfully. Every design decision impacts functionality and comfort.
Safety and Structural Integrity
Safety is one of the most important considerations when using an attic for any purpose. Structural strength must be assessed before adding heavy furniture or converting it into a living space. Proper reinforcement may be required depending on the building design. Access points such as stairs must be safe and stable. Fire safety measures should also be considered, including proper exits and smoke detectors. Electrical wiring must be installed carefully to avoid hazards. Ventilation systems help maintain air quality and reduce moisture buildup. Without proper safety planning, the space can become risky for long-term use. Regular inspections ensure continued safety and stability. A well-maintained attic provides both security and functionality.
Climate Control and Insulation Solutions
Temperature regulation is a key challenge in upper home spaces due to their proximity to the roof. Proper insulation helps maintain a comfortable indoor environment throughout the year. Without insulation, the area can become too hot in summer and too cold in winter. Ventilation systems also play an important role in maintaining air circulation. Energy-efficient insulation materials can reduce heating and cooling costs. Windows or skylights should be designed to minimize heat loss or gain. Moisture control is equally important to prevent mold and damage. A well-insulated attic improves overall home energy efficiency. Climate control systems can further enhance comfort. Proper environmental management ensures long-term usability.
Lighting and Aesthetic Enhancement
Lighting is a crucial factor in transforming an attic into a usable and attractive space. Natural light sources such as skylights can significantly improve brightness and ambiance. Artificial lighting should be strategically placed to eliminate dark corners. LED lighting is commonly used for its energy efficiency and brightness control. An attic can feel more spacious when properly illuminated. Interior design choices such as color schemes and furniture placement also affect aesthetics. Minimalist designs often work best in compact spaces. Decorative elements should be used carefully to avoid clutter. A balanced combination of lighting and design enhances overall appeal. Proper illumination improves both functionality and comfort.
Challenges and Limitations in Usage
Despite its potential, an attic also comes with certain challenges that must be addressed. Limited headroom can restrict movement and furniture placement. Structural constraints may limit renovation possibilities. Temperature fluctuations can make the space uncomfortable without proper insulation. Accessibility can also be an issue if stairs are narrow or steep. Maintenance may be more difficult compared to regular rooms. Proper planning is required to overcome these limitations. Moisture buildup can cause long-term damage if not managed. Noise insulation may also be required depending on usage. Understanding these challenges helps in better planning and design.
Conclusion: Maximizing the Value of Upper Spaces
In conclusion, this often-overlooked part of a home holds significant potential when properly designed and utilized. Whether used for storage or converted into a functional living area, an attic can greatly enhance the value and usability of a property. Its versatility allows homeowners to adapt it according to their needs and lifestyle. With proper insulation, design, and safety measures, it can become one of the most useful areas in a home. The growing demand for space optimization has made it an important focus in modern architecture. Thoughtful planning can transform it into a comfortable and efficient environment. It represents a practical solution for maximizing space without major structural changes. When designed correctly, it adds both functionality and value to any home.
