


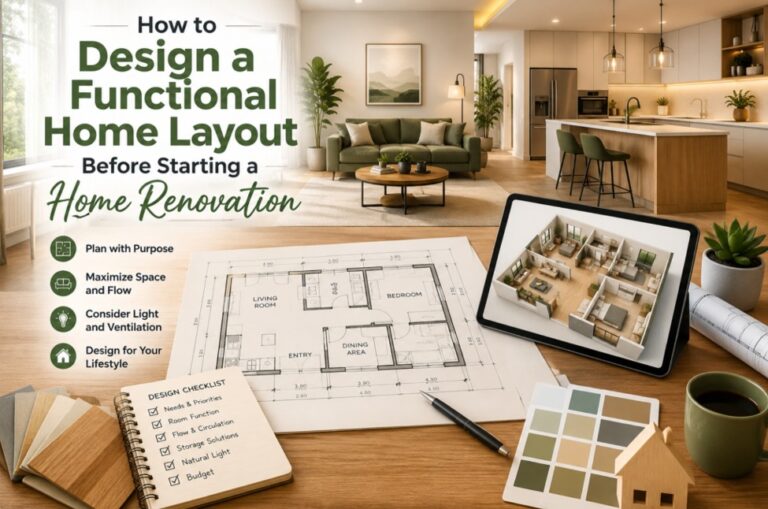
Home renovation projects often begin with excitement and inspiration. Homeowners imagine open kitchens, larger living areas, improved storage, and spaces that better fit their lifestyles. However, one critical step is frequently overlooked: planning the layout before construction begins.
A beautiful renovation can still create daily frustrations if the floor plan does not support how people actually live. Poor room placement, awkward traffic flow, limited storage, and inefficient use of space can reduce the value of even the most expensive renovation.
Whether you are updating a small apartment or redesigning a large family home, investing time in floor plan design before renovation can help you avoid costly mistakes and achieve better results. In this guide, we’ll explore practical strategies for creating a functional home layout that balances comfort, efficiency, and long-term value.
Why Home Layout Planning Matters More Than Finishes
Many homeowners spend weeks selecting paint colors, flooring materials, and furniture styles. While aesthetics are important, the layout of a home has a much greater impact on everyday living.
A well-planned home layout can:
- Improve movement between rooms
- Increase natural light distribution
- Create more usable living space
- Reduce clutter through smarter storage
- Support changing family needs
- Increase property value
On the other hand, a poorly designed house floor plan may lead to ongoing inconveniences that are difficult and expensive to fix after renovation is complete.Before choosing finishes and decorations, focus on how the space should function.
Start by Evaluating Your Current Space
Before making changes, take time to analyze what works and what doesn’t in your existing home.
Ask yourself questions such as:
- Which rooms feel too small?
- Where does clutter accumulate?
- Are there areas that rarely get used?
- Is the kitchen convenient for cooking and entertaining?
- Does the layout support your daily routine?
- Are family members constantly crossing paths in busy areas?
Creating a list of pain points helps identify the real problems your renovation should solve.Many homeowners discover that the issue is not the size of the home but the arrangement of rooms and furniture. A thoughtful floor plan design can often improve functionality without significantly increasing square footage.
Define Your Lifestyle Needs
Every household has unique requirements. A layout that works perfectly for one family may be unsuitable for another. Consider how you use your home on a daily basis.
Families with Children
Families often benefit from:
- Open living and dining areas
- Flexible play spaces
- Easy supervision from the kitchen
- Additional storage solutions
Remote Workers
People working from home may prioritize:
- Quiet office space
- Separation between work and personal areas
- Improved lighting
- Better acoustic privacy
Entertainers
Those who frequently host guests often prefer:
- Open-concept social spaces
- Larger kitchens
- Better indoor-outdoor connections
- Convenient guest bathrooms
Understanding your lifestyle goals helps shape a home layout that supports daily activities rather than simply following design trends.
Focus on Traffic Flow
One of the most important elements of floor plan design is circulation. Traffic flow refers to how people move through a home. Poor circulation can make spaces feel crowded and uncomfortable, regardless of their size. Common traffic flow mistakes include:
- Placing furniture in pathways
- Creating long, narrow corridors
- Forcing people to walk through one room to reach another
- Blocking natural movement between frequently used spaces
A good house floor plan allows residents to move naturally between rooms without obstacles.When planning renovations, imagine your typical daily routine. Consider how you move from the bedroom to the bathroom, kitchen, dining room, and outdoor spaces. The layout should support these movements efficiently.
Create Functional Zones
Modern homes often perform multiple functions. Instead of viewing rooms individually, think about organizing the home into zones.
Typical residential zones include:
Public Areas
These are spaces where guests spend time.
Examples include:
- Living room
- Dining room
- Kitchen
- Entryway
Private Areas
These spaces offer privacy and relaxation.
Examples include:
- Bedrooms
- Bathrooms
- Home offices
Service Areas
These support daily household operations.
Examples include:
- Laundry rooms
- Utility rooms
- Storage areas
- Garages
Separating zones appropriately can improve comfort and reduce noise throughout the home.
Make the Most of Natural Light
Natural light influences both functionality and comfort.A renovation presents an opportunity to improve lighting conditions through better space planning.
Consider:
- Enlarging windows
- Removing unnecessary interior walls
- Using glass doors
- Positioning frequently used rooms near natural light sources
A bright home feels larger, more welcoming, and more energy-efficient.
When creating a 2D floor plan, it’s helpful to mark window locations and evaluate how sunlight moves through the space during different times of the day.
Don’t Underestimate Storage Needs
Storage is one of the most common issues homeowners encounter after renovation.Insufficient storage can quickly turn a beautifully renovated home into a cluttered environment.
Consider incorporating:
- Built-in cabinets
- Walk-in closets
- Under-stair storage
- Pantry space
- Garage organization systems
- Multi-functional furniture
A successful floor plan design includes storage from the beginning rather than treating it as an afterthought.
Open Concept vs Defined Spaces
Open-concept layouts remain popular, but they are not always the best solution.While removing walls can create a sense of spaciousness, completely open layouts may reduce privacy and increase noise.
Benefits of open layouts:
- Improved social interaction
- Better natural light distribution
- Greater flexibility
- Enhanced visual space
Benefits of defined rooms:
- Increased privacy
- Better sound control
- More organized functionality
- Easier furniture placement
The ideal solution often combines both approaches by creating openness where beneficial while maintaining separation where needed.
Use Digital Planning Tools Before Renovating
Technology has transformed the way homeowners approach renovation planning.A Floor Plan Maker allows users to visualize layouts before construction begins. Instead of relying solely on sketches, homeowners can experiment with different room arrangements and identify potential issues early.
Modern planning tools can help users:
- Create accurate room dimensions
- Rearrange walls virtually
- Test furniture placement
- Explore multiple layout options
- Improve communication with contractors
Using a Floor Plan Maker during the planning phase can reduce uncertainty and improve decision-making throughout the renovation process.
From 2D Floor Plan to 3D Floor Plan
Traditional drawings provide valuable information, but many homeowners find it difficult to visualize spaces from flat plans alone.Converting a 2D Floor Plan into a 3D Floor Plan offers a clearer understanding of:
- Room proportions
- Ceiling heights
- Furniture placement
- Traffic flow
- Overall aesthetics
A 3D Floor Plan can reveal potential design issues that may not be obvious in two-dimensional drawings. This visualization process is becoming increasingly important in modern home renovation projects because it allows homeowners to evaluate design choices before committing to construction.
Common Home Renovation Layout Mistakes
Avoiding common mistakes can save significant time and money.
Prioritizing Appearance Over Function
A layout should support daily living first. Beautiful designs lose their appeal when they create inconvenience.
Ignoring Future Needs
Think beyond current circumstances. Family size, work arrangements, and lifestyle habits can change over time.
Creating Oversized Rooms
Larger isn’t always better. Oversized spaces may reduce functionality elsewhere in the home.
Poor Kitchen Planning
The kitchen remains one of the most heavily used areas. Ensure efficient relationships between cooking, preparation, dining, and storage zones.
Forgetting Furniture Dimensions
Always verify that furniture fits comfortably within the proposed home layout.
How AI Is Changing Floor Plan Design
Artificial intelligence is becoming a valuable tool in renovation planning. An AI Floor Plan Generator can analyze room dimensions and suggest optimized layouts based on user preferences and design principles.
These technologies can help homeowners:
- Generate layout alternatives quickly
- Improve space efficiency
- Explore different house design concepts
- Identify potential planning issues
While professional expertise remains important, AI-powered planning tools provide homeowners with additional resources for exploring renovation possibilities.
Planning an Office Space During Home Renovation
With remote and hybrid work becoming more common, many homeowners now include dedicated workspaces in their renovation plans.
An effective office floor plan should consider:
- Natural lighting
- Acoustic privacy
- Ergonomic furniture placement
- Power and internet access
- Storage for work materials
Even small homes can accommodate productive workspaces when thoughtful planning principles are applied.
Final Thoughts
Successful home renovation starts long before demolition begins. The most effective projects focus on solving practical problems through smart floor plan design rather than simply updating finishes.
By evaluating your current space, understanding your lifestyle needs, improving traffic flow, creating functional zones, and planning for future requirements, you can develop a home layout that delivers long-term comfort and value.
Tools such as a Floor Plan Maker can simplify the planning process, while modern technologies like AI Floor Plan Generator solutions and 3D Floor Plan visualization make it easier than ever to explore renovation ideas before construction starts.
